
Northeastern University Oakland
Overview
Northeastern University’s Oakland campus hit an unexpected snag when its dining hall renovation ran past schedule, leaving the campus without a foodservice solution just weeks before a new class of students arrived. The dining hall anchors student community and daily campus life, so a delay at move-in meant no meals and no communal space for incoming freshmen at the exact moment they needed both.
With the timeline closing, Northeastern brought in Response Logistics to design, build, and launch a full-scale temporary dining facility on campus green space. The solution paired back-of-house cold storage and food transport with a conditioned front-of-house dining structure — a turnkey deployment built to carry the campus through the gap without interrupting the student experience.
The Challenge
Northeastern needed a complete dining operation stood up on bare ground, fast, with no margin in the calendar. The site had none of the infrastructure a foodservice facility requires, and the scope spanned both kitchen-side logistics and a finished dining room.
- 12-day deadline — the facility had to be fully operational before campus move-in, with no room in the schedule to slip.
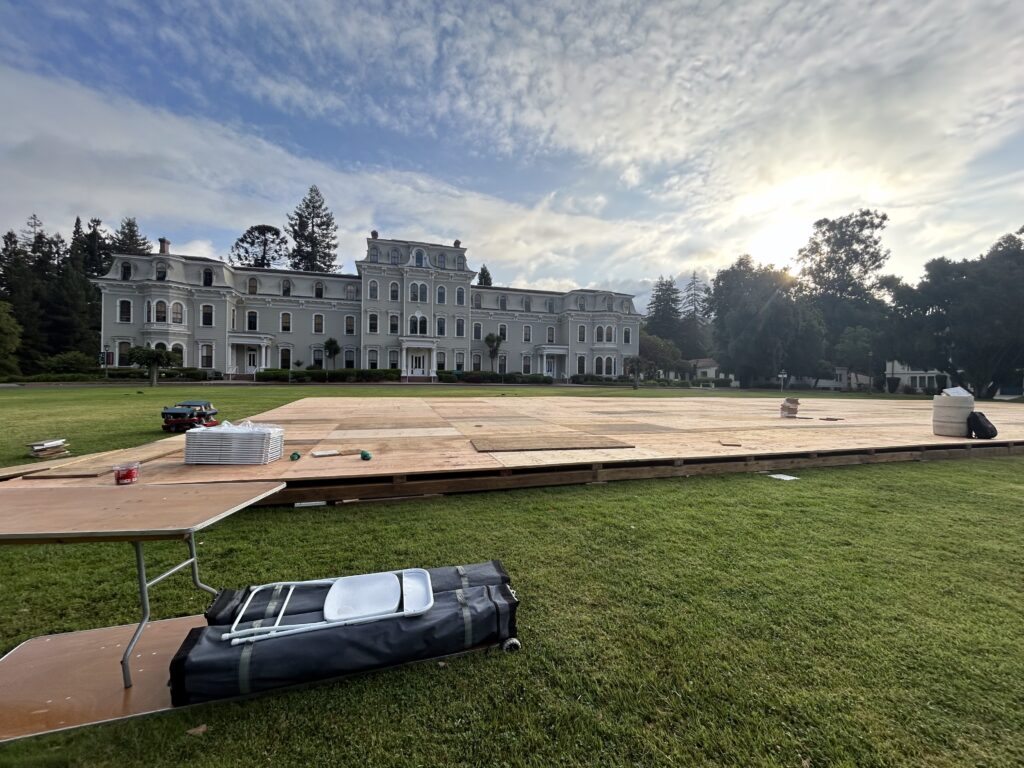
- No existing infrastructure — the site was the Oval, a campus green space with no kitchen, utilities, or dining setup of any kind.
- Full-service requirements — the university needed both back-of-house food prep and a furnished, styled front-of-house dining room with student flow planning.
- Multi-vendor logistics — refrigeration, refrigerated transport, utility vehicles, and front-of-house equipment all had to be delivered and staged on a single coordinated schedule.
Deployed Assets
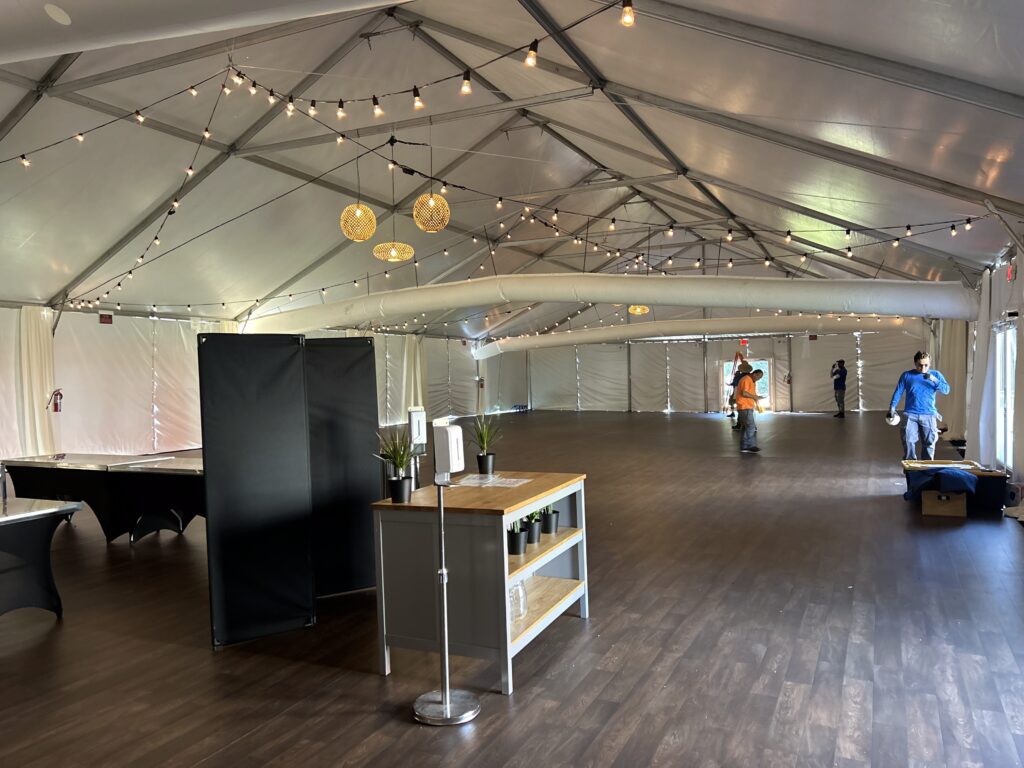
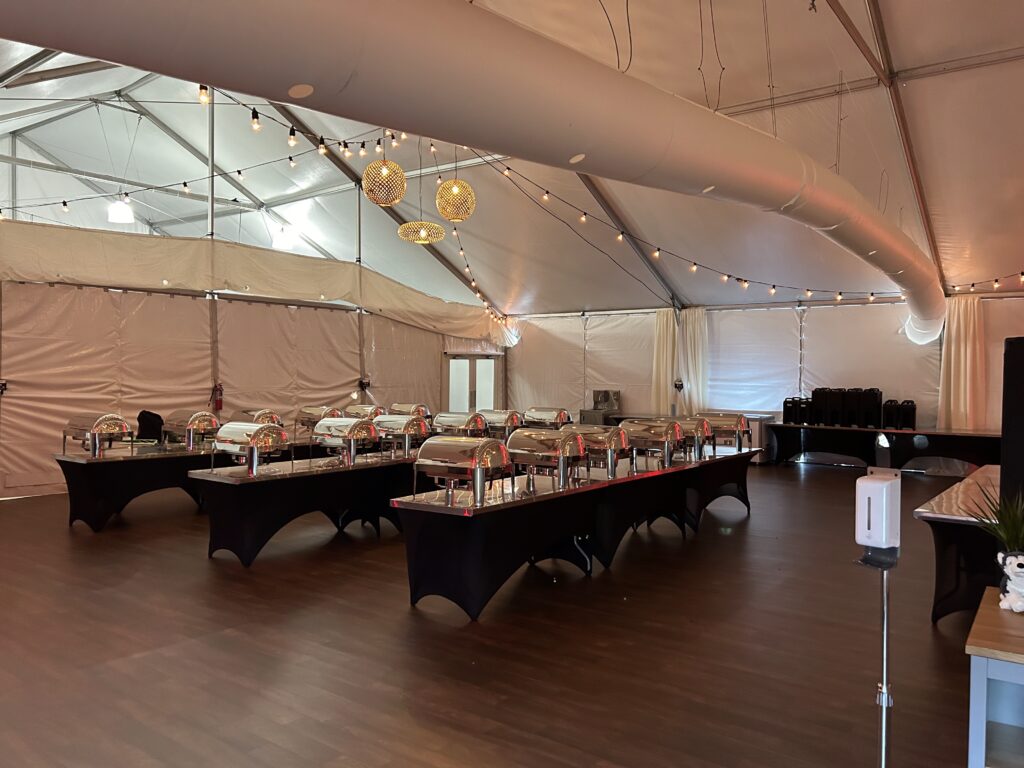
- 60 × 140 ft conditioned tent structure (8,000 sq ft dining facility)
- 8 × 20 ft portable walk-in cooler
- Two 26-ft refrigerated trucks
- Eight hot transport boxes
- Turfman 100 electric utility vehicle
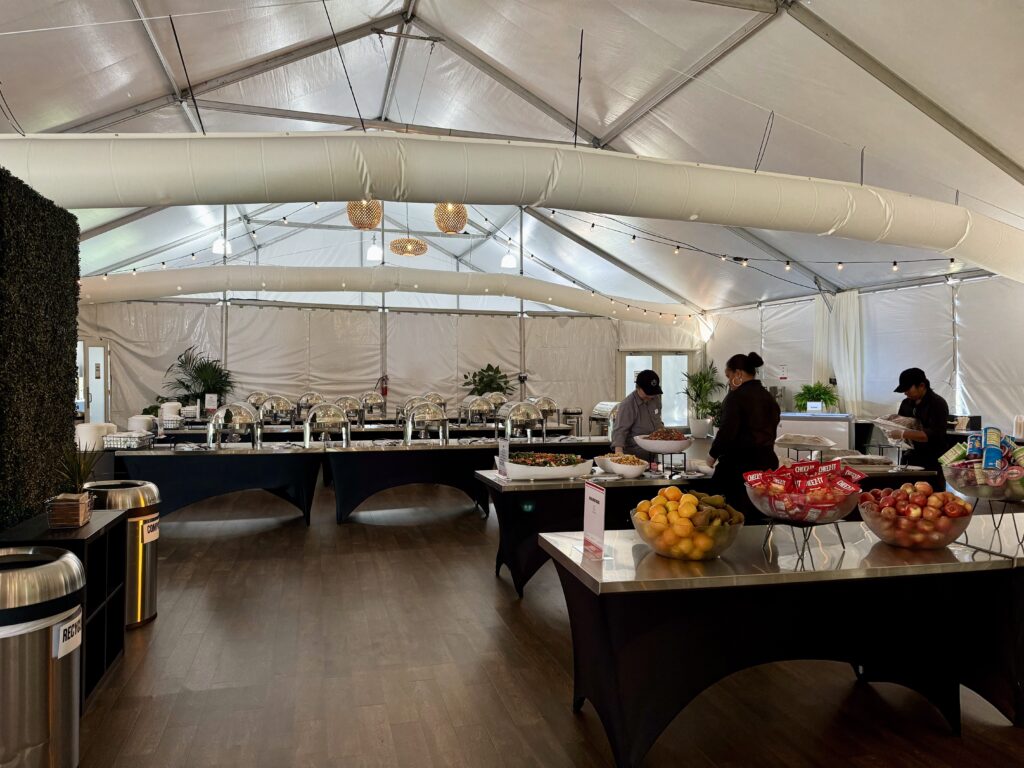
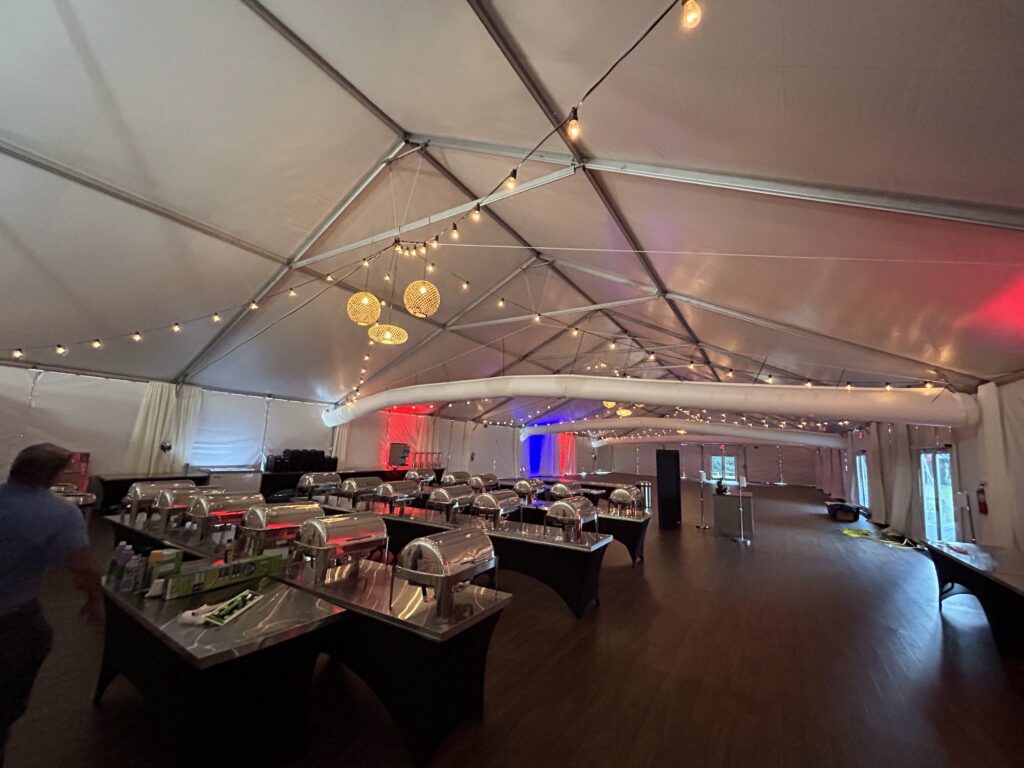
- Buffet and serving stations, tables, chairs, accent lighting, vinyl plank flooring, and front-of-house décor with interactive zones
Facing a dining hall renovation or a construction delay? We can spec and stand up a full temporary dining facility in days, not months.
Execution & Results
Response Logistics ran the project end to end. The team designed an 8,000 sq ft temporary facility tuned for both function and student experience, then aligned multiple suppliers to deliver and set up every piece of critical infrastructure at once. Crews transformed the Oval into a full-service dining space with climate control, service stations, and communal seating, working against a fixed 12-day window.
By Day 12, every system was tested, verified, and ready to serve — right on time for campus move-in. The temporary facility kept meals and a communal dining environment available to incoming students through a critical stretch, preserving campus continuity during the renovation and delivering under pressure for a nationally respected university partner.
Why Response Logistics
- Turnkey coordination — one team managing cold storage, transport, the structure, and every front-of-house detail on a single schedule.
- Rapid deployment — a fully operational dining facility in 12 days, not months.
- Full-service scope — back-of-house cold chain and food transport plus a furnished, styled front-of-house dining room under one contract.
- Nationwide fleet flexibility — mobile refrigeration, transport, and dining structures matched to the site and the timeline.
- Continuity under pressure — kept the student dining experience intact through a high-stakes window with zero service disruption.